
ADU Builders in Nashville: What to Look For Before You Hire
Nashville homeowners are adding accessory dwelling units for rental income, family members, and guest space. The first real decision is choosing among ADU builders in Nashville, and the choice matters more than it seems. An ADU involves zoning, design, utilities, and permitting all at once, and the contractor you hire determines whether those pieces fit together or collide halfway through the build.
What an ADU Project Actually Involves
An accessory dwelling unit is a second, smaller home on the same property as your main house. In Nashville you will often hear the detached version called a DADU. They come in a few forms.
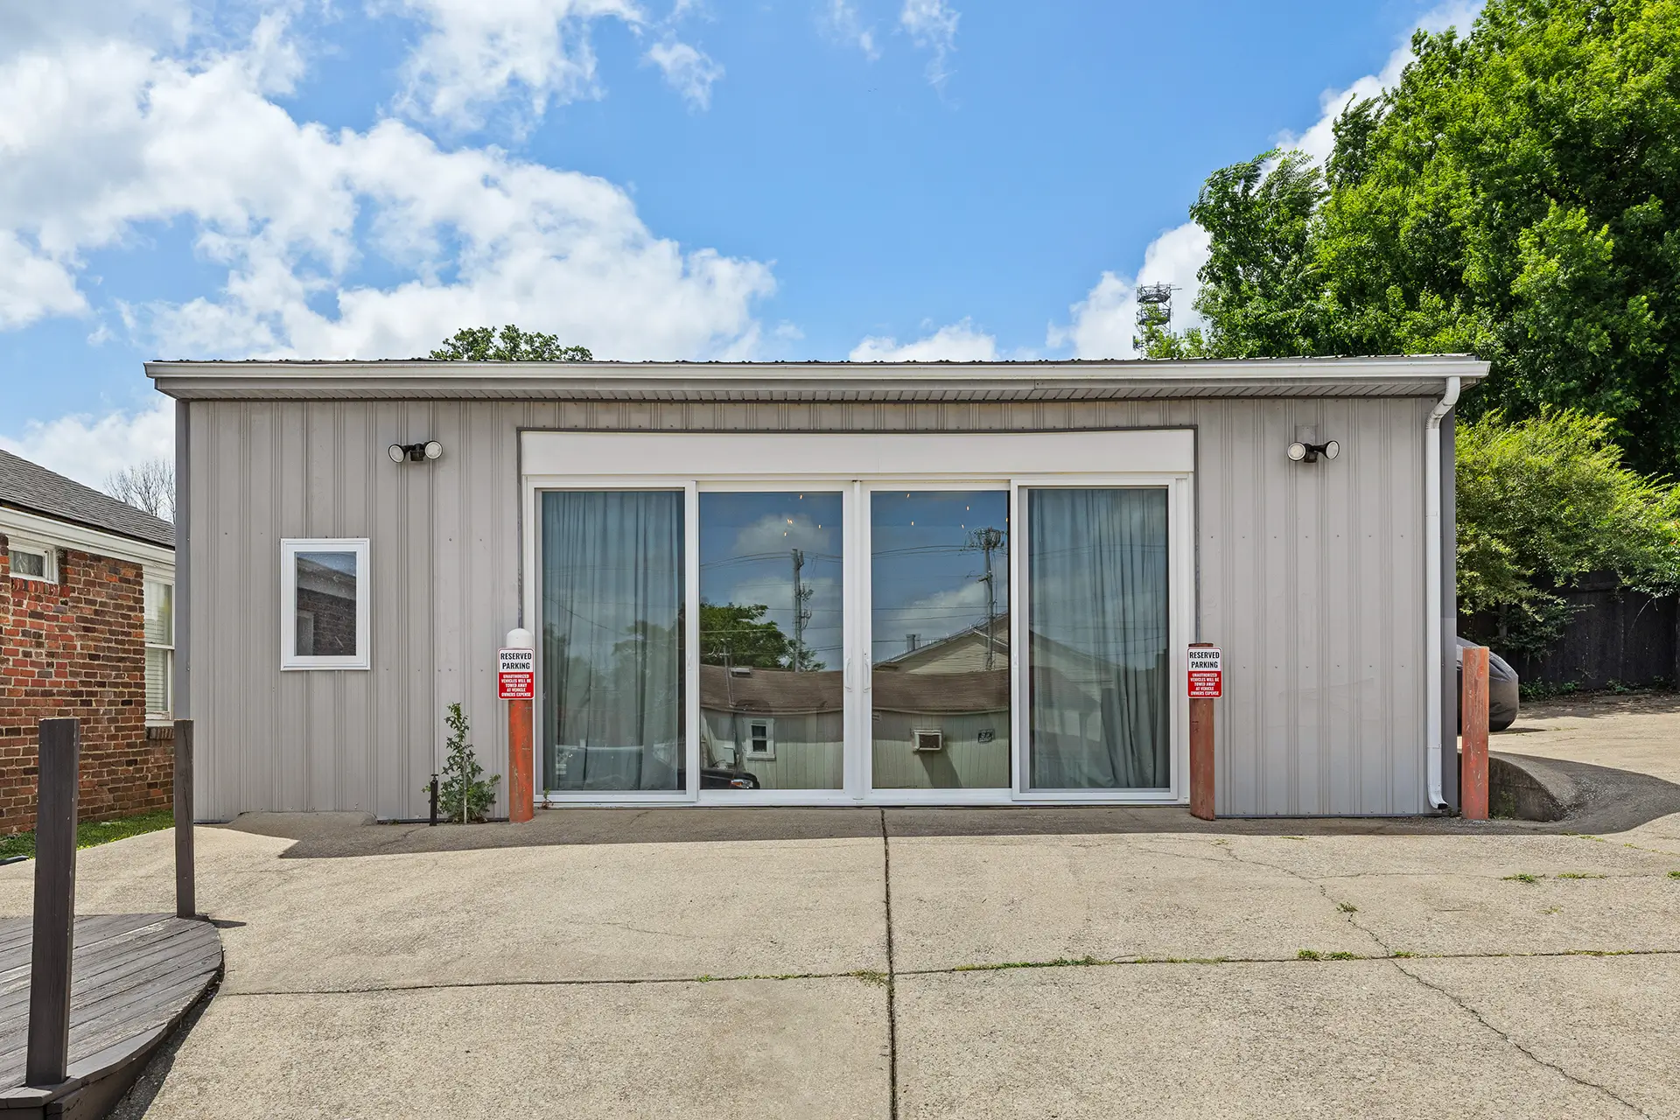
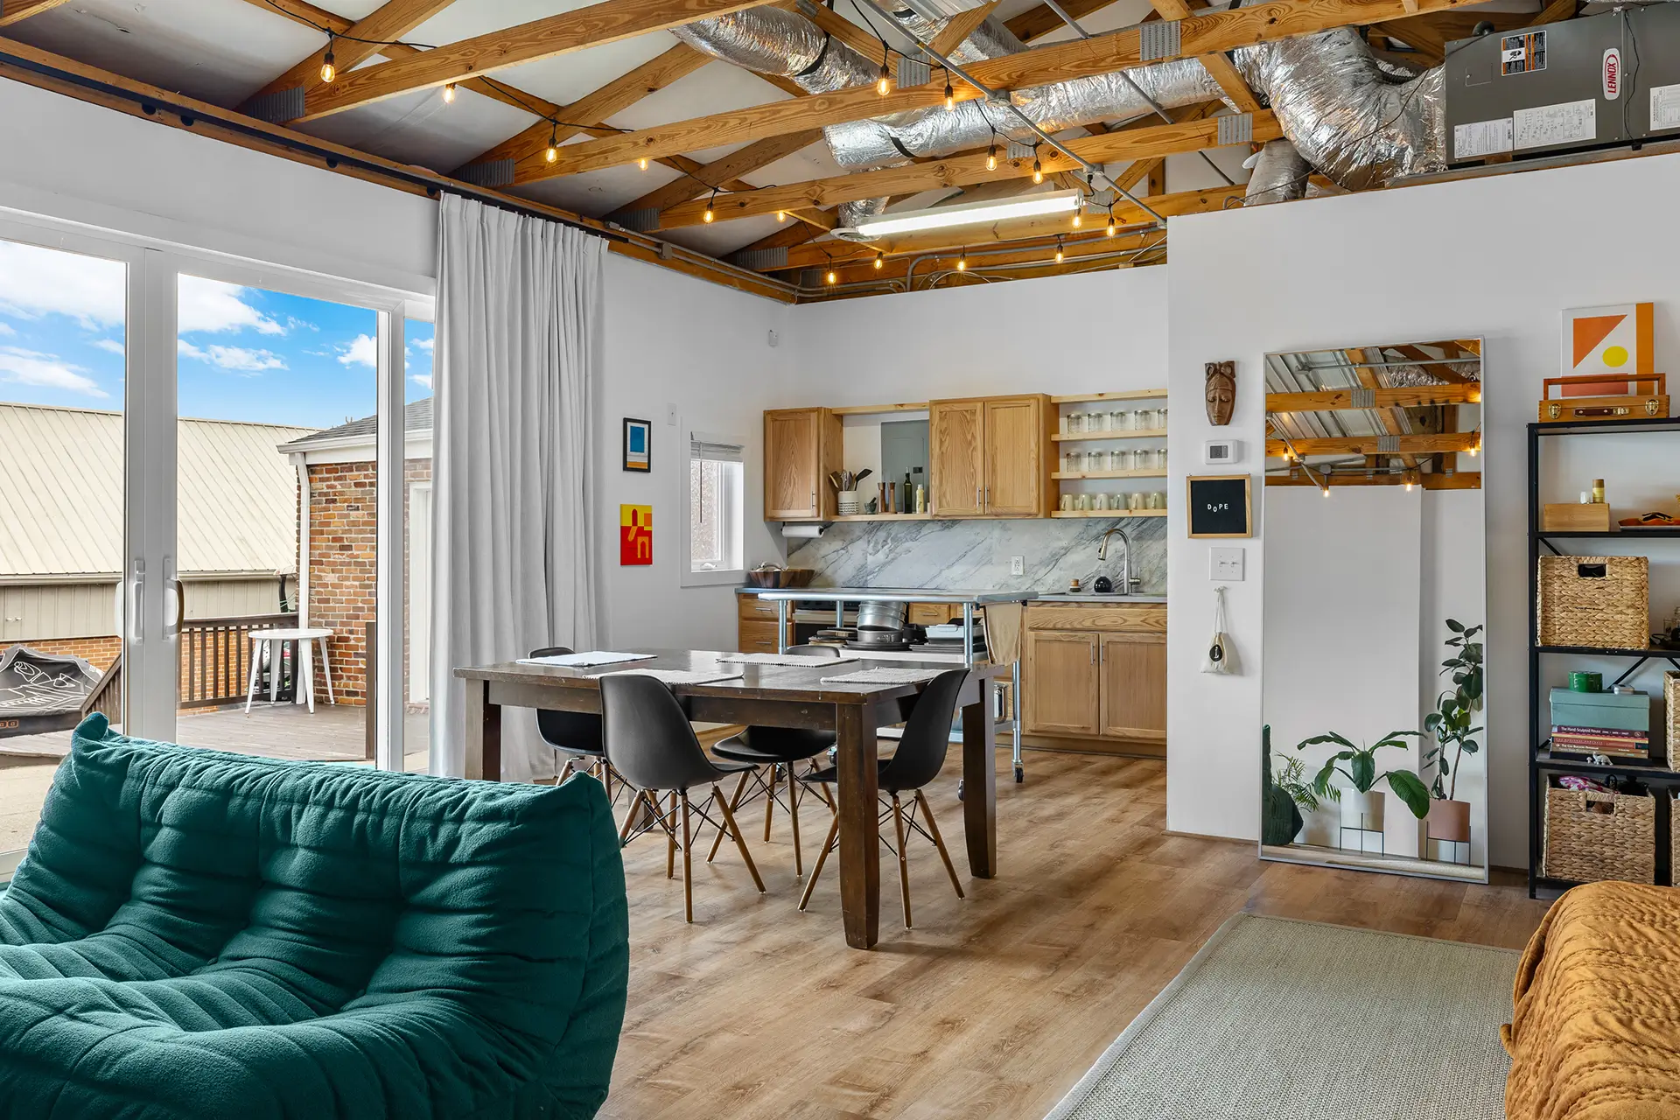
- Garage conversions turn an existing structure into a living space. MICHAMAE converted a garage into a DADU studio with new flooring, a four-panel door for daylight, custom curtains, and a full kitchen.
- Basement conversions finish an unused lower level into an apartment. One MICHAMAE project added a bathroom, kitchenette, flooring, walls, HVAC, electrical, and plumbing to an unfinished basement.
- New detached builds put a standalone cottage in the backyard. They carry the most design freedom and the most site work.
Each type has a different cost profile and different permit questions, so a good builder asks which one you are planning before quoting anything.
What to Look for in ADU Builders in Nashville
A license that matches the work
Ask for the contractor’s Tennessee license and proof of insurance, and confirm the license covers residential work of your project’s size. It takes five minutes and filters out a surprising number of bids.
Design and construction under one roof
Most ADU budget problems start on paper. An architect draws a layout, a contractor prices it, and the two numbers disagree by a wide margin. When the architect and the general contractor work together from the first meeting, the plans reflect what the site and the budget can support. That is the main reason many homeowners look for design-build firms when comparing Nashville ADU contractors.
Experience with conversions, not only new construction
Converting a garage or basement means working around existing structure, existing utilities, and whatever the original builder left behind. Ask to see finished conversions, and ask what surprised the builder on those jobs. A specific answer tells you more than a portfolio photo.
Zoning, Permits, and Utilities Come First
Whether you can build an ADU, how large it can be, and how it must sit on your lot are all governed by Metro Nashville zoning, and the answers vary by property. Setbacks, height limits, parking, and occupancy rules can all affect your design. Check your lot’s zoning through Metro Nashville before you commit to a floor plan, and expect to pull a building permit through Metro Codes.
Utilities deserve the same early attention. A unit with its own kitchen and bath needs water, sewer, electrical, and HVAC planned in from the start, and connection costs can move a budget more than finishes do. A builder who raises this in the first conversation has done it before.
Questions to Ask Nashville ADU Contractors Before You Sign
A short list is useful here, because you will want to compare answers side by side.
- Is my lot eligible, and who confirms that with Metro?
- Who handles design and permit drawings, and is that included in your price?
- What does your estimate include for utility connections?
- Which parts of the build do you self-perform, and which go to subcontractors?
- How will you communicate during construction, and who is my point of contact?
- Can I visit a finished ADU you built?
How MICHAMAE Builds ADUs
MICHAMAE is a Nashville architecture firm and construction company, so your ADU is designed and built by one team. Sheena, a TN-licensed architect, handles design and permit documentation. Dylan, a TN-licensed general contractor, builds the budget and runs the construction. The two work together before drawings are finished, which keeps the plans buildable and the price honest.